AC Installation & Replacement in Orange County, CA
AC Replacement Built Around the Home, Ductwork, and Actual Cooling Load
MaksBuilder installs and replaces residential central AC systems across its South Orange County service area. Before we recommend equipment, we review the home’s cooling load, existing indoor and outdoor equipment, accessible ductwork and return air, electrical service, condensate routing, controls, permit requirements and the rooms that are not comfortable today.
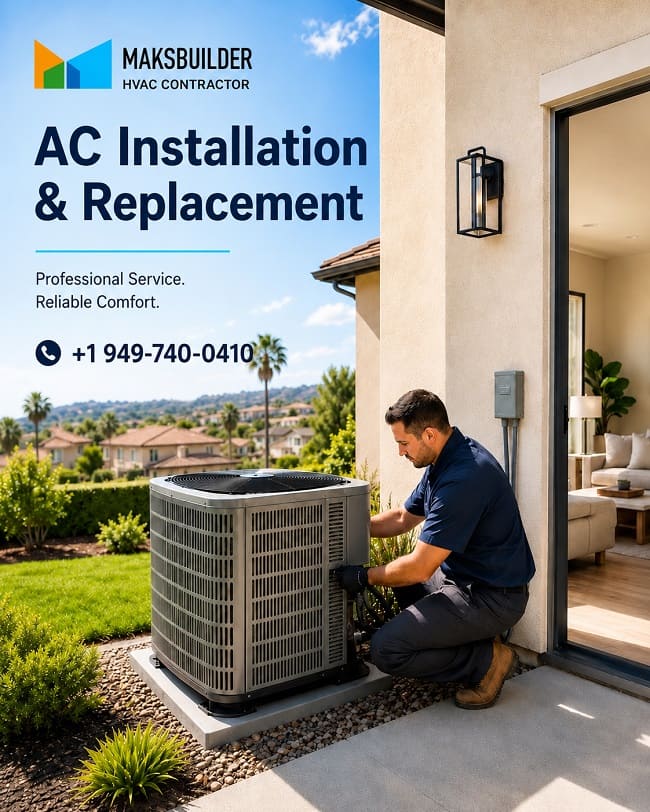
AC Installation & Replacement: Quick Answer
MaksBuilder replaces central air-conditioning systems with the whole HVAC system in mind—not just the condenser. We confirm the replacement is justified, size equipment from the home’s cooling needs, review ducts and return air, identify electrical and condensate work, and define permit, compliance and startup responsibilities before installation.
Confirm the Problem Before You Replace the AC
Poor cooling does not automatically mean the system needs replacement. Airflow restrictions, duct leakage, thermostat problems, electrical faults, dirty coils and refrigerant-circuit problems can produce symptoms that resemble an undersized or failing AC. Replacement should follow diagnosis, not substitute for it.
Start with AC diagnostics
When the cause of the cooling problem has not been confirmed, diagnose the system before selecting replacement equipment. See air-conditioning repair and diagnostics.
Compare the complete scope
A major component failure, repeated repair history or an existing system with unresolved capacity or airflow problems can justify comparing the cost and scope of repair with a properly planned replacement.
AC Sizing and Equipment Matching
A replacement should not automatically copy the old unit’s nominal tonnage. First establish the home’s cooling load, then select equipment from manufacturer performance data. The indoor coil or air handler, blower, controls and outdoor unit also need to be a compatible matched system.
Oversizing can create short cycles
An oversized system can satisfy the thermostat quickly while providing less even air distribution through distant, upstairs or sun-exposed rooms. Frequent starts and stops can also increase cycling wear.
Undersizing can limit recovery
A system with insufficient capacity may run for long periods during design conditions and still struggle to maintain the intended indoor temperature. Building envelope, windows, attic conditions and duct losses all affect the required load.
Ask for the proposed capacity and exact indoor and outdoor model numbers in writing. When an AHRI-certified combination applies, the matched-system reference should also be available for review.
Check Ductwork and Airflow Before Reusing Them
Existing ducts do not need to be replaced automatically, but they should not be assumed suitable simply because they worked with the old system. Accessible duct condition, return-air capacity, filter restriction and airflow problems should be evaluated before the distribution system is reused.
Can enough air reach the blower?
Restrictive filters, undersized return openings or blocked return paths can reduce available airflow and increase noise or static pressure.
Can conditioned air reach the rooms?
Damaged insulation, loose connections, crushed flexible duct and poorly configured runs can reduce delivered airflow and waste conditioned air.
Is the distribution system too restrictive?
Excessive system resistance can reduce airflow, increase blower demand and make it harder for the installed equipment to operate within its intended airflow range.
Why are specific rooms uncomfortable?
Upstairs or west-facing rooms may remain warmer because of duct balance, return paths, solar gain, insulation or building-envelope conditions. Replacing the condenser alone does not identify which factor is responsible.
Choose the Equipment Type After the Home Is Evaluated
Efficiency ratings are only one part of the decision. The right configuration also has to fit the home’s load, ductwork, controls, electrical capacity, available space and comfort goals.
For an ADU, converted garage, addition or individual space that is not suited to conventional central ductwork, see ductless mini-split installation. For Daikin ducted inverter and ductless systems, see Daikin HVAC installation options.
What Professional AC Installation Includes
A complete installation includes more than placing the outdoor unit. The indoor and outdoor equipment must be matched, the supporting HVAC work completed correctly, and the finished system checked at startup.
Existing-system evaluation
We review the current indoor and outdoor equipment, repair history, comfort complaints, thermostat, electrical setup, condensate drainage and accessible duct conditions.
Load and equipment selection
We establish the required capacity and select compatible indoor and outdoor equipment from the home’s load, project conditions and manufacturer performance data—not just the old nameplate.
Removal and refrigerant recovery
We protect the work area, remove the existing equipment and recover refrigerant using the practices required for regulated refrigerant work under EPA Section 608.
Install the matched components
We install the outdoor unit, indoor coil or air handler, metering device, blower, controls and other required components as the matched system defined in the proposal.
Refrigerant piping and drainage
We address line-set condition and sizing, approved connections, pressure testing, evacuation, refrigerant setup, insulation and condensate drainage for the installed equipment.
Startup and commissioning
At startup we check the items that apply to the installed system, including airflow, static pressure, refrigerant performance, temperature response, electrical operation, condensate drainage, controls and thermostat configuration.
California Permits, Energy Code and ECC Verification
California’s 2025 Energy Code applies to permit applications submitted on or after January 1, 2026. For central HVAC replacements and other alterations, the project can trigger permit documentation, duct-sealing or testing, refrigerant-charge verification, airflow testing and ECC-Rater field verification depending on the scope and compliance path.
Requirements are part of the project scope
Your proposal should identify who handles the permit, required Energy Code documents, load-calculation responsibility when applicable, inspections and project closeout.
Duct and field-verification requirements can be triggered
Under the 2025 Energy Code, replacing the outdoor or indoor unit of a split system can trigger duct-sealing and field-verification requirements, subject to the applicable alteration provisions and exceptions. Other required testing depends on equipment type, project scope and the compliance path.
The applicable code cycle is tied to the permit date and project scope. The written proposal should name who handles permits, compliance forms, ECC-Rater coordination, required testing and final inspection.
What Affects AC Replacement Cost in Orange County
Installed cost varies because an AC replacement is a complete system project, not just an equipment purchase. Capacity, efficiency level, matched indoor equipment, duct corrections, access, electrical work, drainage, controls, permitting, compliance testing and site-specific corrections can all change the scope.
System configuration changes the quote
Capacity, efficiency level, single-stage or variable-capacity equipment, indoor coil or air handler, controls and required accessories all affect the installed scope.
Corrections can add work
Duct sealing or modification, return-air improvements, electrical upgrades, condensate corrections, difficult attic access and other site conditions may need to be included separately from the equipment itself.
Compare proposals by exact equipment, matched indoor and outdoor components, included duct and electrical work, permit and compliance responsibilities, warranty terms, exclusions and startup scope—not only by the final price. For eligible projects, see HVAC financing options.
Questions to Ask Before Approving an AC Installation
A strong proposal makes the equipment, included work and exclusions easy to compare before you approve the project.
Maintenance After Installation
After installation, keep filters on schedule, keep supply and return openings clear and maintain the required outdoor-unit clearance. Routine service can also check electrical components, coils, drainage, controls and overall operation. See HVAC maintenance plans.
AC Installation & Replacement Service Areas
MaksBuilder serves eight South Orange County communities for residential AC installation and replacement. See all residential service areas at https://maksbuilder.com/service-areas/.
AC Installation & Replacement FAQ
Is a high-SEER2 AC always the best choice?
Not always. Efficiency rating matters, but the system also needs appropriate capacity, compatible indoor and outdoor equipment, adequate airflow and ductwork, correct refrigerant setup and proper installation.
How long does AC replacement usually take?
A straightforward residential AC replacement may be completed in one day. Duct changes, electrical work, heat pump conversion, difficult access, permits or additional correction work can extend the project.
Does ductwork need to be replaced with a new AC?
Not automatically. Existing ducts should be evaluated for condition, leakage, insulation, sizing, return-air capacity and airflow. Depending on the project, California Energy Code duct-sealing and field-verification requirements may also apply.
Do AC replacements require permits and Energy Code verification in California?
Central HVAC installation and replacement are subject to applicable building permits and California Energy Code requirements. The required compliance documents, duct testing, refrigerant-charge verification, airflow testing or ECC-Rater field verification depend on the project scope, equipment and applicable code provisions.
What is the difference between AC replacement and heat pump installation?
A conventional central AC provides cooling and is commonly paired with a separate heating system. A heat pump can provide both cooling and electric heating. The appropriate option depends on the home, existing equipment, ductwork, electrical capacity and project goals.
What should an AC installation estimate include?
It should list the proposed capacity, exact indoor and outdoor equipment, included duct or return-air work, electrical and condensate scope, controls, permits and compliance responsibilities, startup checks, warranty terms and exclusions.
AC Installation Sources & Standards
These primary and industry sources cover California HVAC compliance, residential load calculation, equipment selection, certified equipment matching and refrigerant-handling requirements.
- California Energy Commission — 2025 Single-Family HVAC Requirements
- California Energy Commission — Energy Code Compliance Program
- ACCA — Manual J Residential Load Calculation
- ACCA — Manual S Residential Equipment Selection
- AHRI Directory of Certified Product Performance
- U.S. EPA — Section 608 Technician Certification Requirements
Request an AC Installation or Replacement Estimate
If replacement is the right next step, MaksBuilder can evaluate the existing system, home and duct conditions and prepare a written installation scope for the replacement. If the cause of poor cooling is still uncertain, start with diagnosis before committing to new equipment.