Indoor and Outdoor Equipment
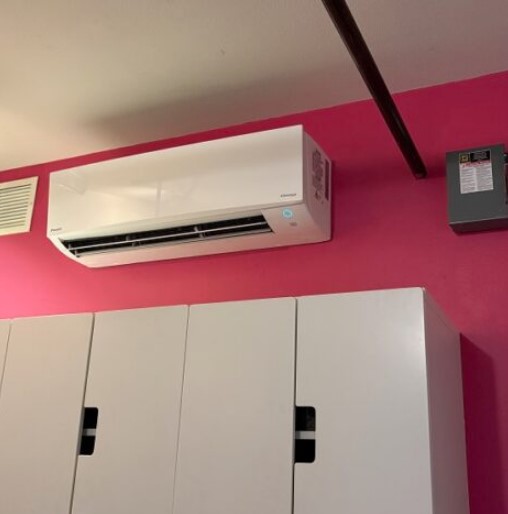
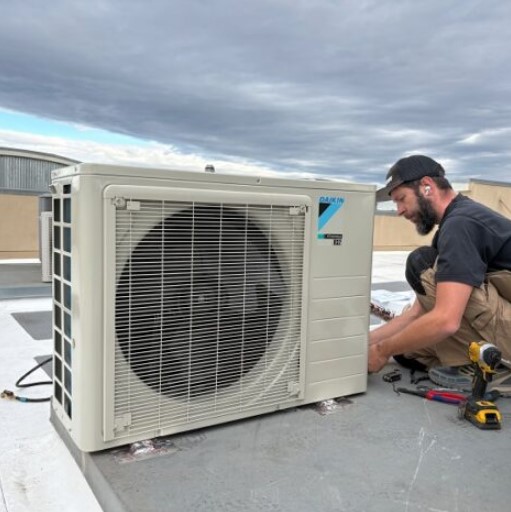
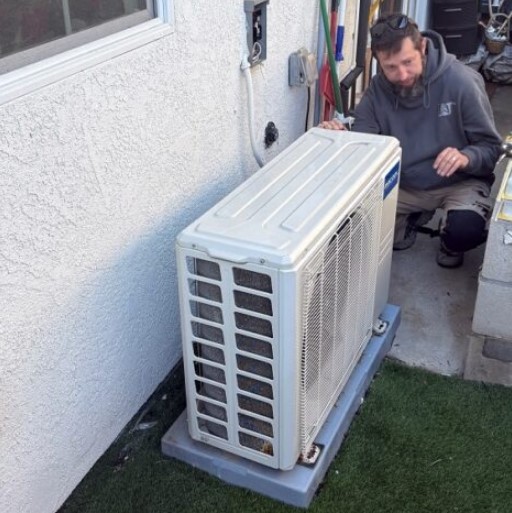
Mounting the indoor unit and placing the outdoor unit on a suitable bracket, pad or equipment stand with required clearances and practical service access.
A ductless mini-split can heat and cool one room or a small group of spaces without extending the home’s existing duct system. Common applications include garage conversions, ADUs, detached offices, additions and rooms with a different comfort load from the rest of the home.
A mini-split is a good fit when one room or zone needs its own heating and cooling and the equipment has a workable route for refrigerant lines, drainage and electrical power.
Capacity should not be selected from floor area alone. Room-specific load, insulation, windows, ceiling height, sun exposure, occupancy, internal heat sources, electrical capacity and installation conditions all matter.
Include the room type, approximate dimensions, property location and photos of the proposed indoor and outdoor equipment locations.
A typical project includes equipment placement, refrigerant piping, condensate management, electrical work or coordination, startup checks and an owner walkthrough. The final scope is based on the selected equipment, room layout and site conditions.
Mounting the indoor unit and placing the outdoor unit on a suitable bracket, pad or equipment stand with required clearances and practical service access.
Routing insulated refrigerant lines, sealing the wall penetration, providing a maintainable condensate path and completing or coordinating the circuit and disconnect required by the equipment.
Checking available operating modes, airflow, condensate drainage and controls, then explaining basic operation and filter access.
Additional scope may include: panel upgrades, drywall repair, painting, structural work, complex drain routing, permit fees, required Energy Code documentation or HOA coordination.
Mini-splits work best when one room or zone has different heating or cooling needs from the rest of the home.
Garage doors, exterior walls and limited insulation can create a substantially different load from conditioned rooms inside the home. The building envelope should be included in the sizing review.
A detached office, garage apartment or ADU can have independent temperature control without changing duct balance in the main house.
A dedicated zone can help when a comfort problem is isolated to one room after central-system airflow, duct and building-envelope issues have been considered.
Computers, displays and long occupancy hours can add heat that was not part of the room’s original comfort load.
A mini-split should not be used simply to mask a failing central HVAC system, damaged ductwork, restricted return airflow or a building-envelope problem affecting much of the home.
Rooms with the same floor area can have different heating and cooling loads. Capacity, equipment location and the installation path should be planned together.
California permit and sizing note: California Energy Commission guidance states that installation of a space-conditioning appliance other than a plug-in room appliance requires a building permit, and new HVAC systems require load calculations. The 2025 California Energy Code applies to permit applications filed on or after January 1, 2026. Additional Energy Code documentation or field verification may apply to a specific project.
HVAC permitting does not replace any separate building, zoning, occupancy or other approvals that may be required for an ADU, garage conversion or change in use.
Review current California Energy Commission HVAC requirements
| Option | Usually Fits | Main Consideration |
|---|---|---|
| Single-Zone Mini-Split | One garage, office, bedroom, workshop, addition or detached room. | One indoor unit connects to one outdoor unit, providing dedicated control for that zone. |
| Multi-Zone Mini-Split | Several rooms that need separate indoor units without a conventional whole-home duct system. | Capacity matching, refrigerant-line routing and service access become more complex as zones are added. |
| Central HVAC | Whole-home heating or cooling where the existing duct system is suitable or can be corrected as part of the project. | Main equipment, duct condition, airflow and room-by-room comfort should be evaluated together. |
Common in bedrooms, garages and offices because it uses upper-wall space and remains accessible for routine filter cleaning.
Can suit open rooms with limited wall area when the ceiling structure, clearances and service access support the equipment.
May suit rooms with low windows, sloped ceilings or limited upper-wall space.
A compact concealed or slim-duct indoor unit can serve a local zone through short duct runs while remaining part of a mini-split system. It differs from a conventional whole-home central duct system and requires suitable installation space, duct design and airflow within the unit’s allowable external static-pressure range.
A single-zone installation with a direct route is generally less complex than a multi-zone system serving several rooms.
Required capacity, equipment configuration and indoor-unit type affect both equipment selection and installation scope.
Longer routes, difficult wall access, exterior line protection or a condensate pump can add materials and labor.
A new circuit, panel work, permit fees, required California Energy Code documentation and field verification can affect the final estimate.
Review the comfort problem, room conditions, possible equipment locations, drainage path, electrical access and installation constraints.
Determine the required load and choose a system configuration that fits the room and property.
Install the equipment and complete the refrigerant, drainage, sealing and electrical work included in the estimate and approved scope of work.
Check operating modes, drainage and controls, then explain operation, filter access and basic maintenance.
MaksBuilder provides residential mini-split installation throughout its South Orange County service area. Send the property address and project details to confirm service availability.
Cost depends on equipment capacity and configuration, number of zones, indoor-unit type, refrigerant-line length, condensate routing, electrical work, outdoor-unit location, permit fees and required compliance work. We provide the actual project price after reviewing the site and installation requirements.
Capacity should be based on the room’s heating and cooling load rather than square footage alone. Dimensions, insulation, windows, ceiling height, sun exposure, occupancy and internal heat sources can change the required capacity.
It can be, but the converted space, insulation, windows, electrical capacity, outdoor-unit location and condensate route should be evaluated first. HVAC approval does not replace any separate permits or approvals required for the garage conversion itself.
A ductless mini-split heat-pump system can provide both cooling and heating. Cooling-only configurations also exist, so available operating modes depend on the equipment selected.
Many mini-split systems require a dedicated circuit and disconnect. Circuit, breaker, conductor and disconnect requirements must follow the equipment specifications and applicable electrical requirements.
“A/C Install was fast, efficient, and well done.”
“So far, my experience with this company has been excellent.”
Send the room type, approximate dimensions, property location and photos of the proposed indoor and outdoor equipment locations so we can review the layout and prepare the right installation plan.