When zoning may help
Separate areas have different schedules or heat loads, and the ductwork already divides into practical branches.
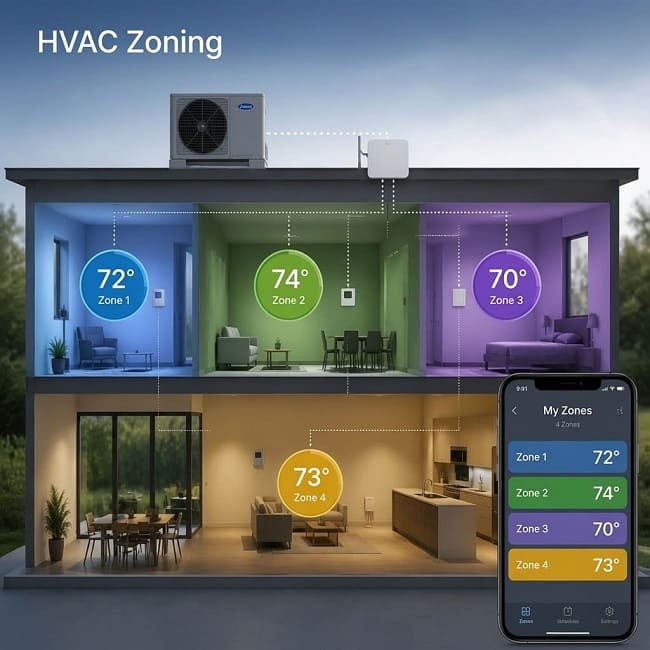
HVAC zoning uses thermostats or room sensors, a zone control panel and motorized duct dampers to direct heating or cooling to selected areas of a home.
A zoning system must maintain suitable airflow as individual areas open and close. Before adding dampers, the equipment, supply branches, return-air paths and smallest operating zone need to function together.
MaksBuilder is based in Foothill Ranch and serves Lake Forest and nearby South Orange County communities.
It does not replace duct repair, equipment diagnosis, return-air correction or insulation work.
Separate areas have different schedules or heat loads, and the ductwork already divides into practical branches.
Weak airflow, damaged ducts, blocked returns, equipment faults or attic heat problems need direct correction.
Zoning is most useful when different parts of a home have distinct schedules or heating and cooling loads. A bedroom wing used mainly at night may not need the same operating schedule as a daytime living area.
A home office, upper floor or room with strong afternoon exposure may also have different comfort demands. The supply ductwork must still divide into branches that correspond to the proposed zones.
The number of floors alone does not determine whether zoning will work. Equipment capacity, blower control, return-air paths, duct resistance and the smallest active zone all affect the result.
The zone panel, thermostats, room sensors and motorized dampers must operate as one compatible control system.
Motorized dampers are installed inside selected supply branches. When a thermostat calls, the zone panel opens the damper serving that area and sends the heating or cooling request to the central equipment.
Each zone needs a thermostat or compatible sensor positioned where it represents the occupied area, not direct sunlight, a supply register, exterior door or nearby heat source.
As zone dampers close, fewer duct branches remain open to the blower. Pressure and register noise can increase if the system continues moving the same airflow through a smaller available duct area.
A bypass damper is one possible pressure-relief method, but it is not required in every zoning system.
Static pressure must be measured with instruments and interpreted alongside the filter, indoor coil, blower setting, return path, duct layout and equipment specifications. Noise alone does not locate the restriction.
Upper floors often have higher cooling loads because of roof and attic heat gain, window exposure, duct losses and differences in supply and return airflow.
Separate upstairs and downstairs zones can help when each level has identifiable duct branches and the equipment can operate correctly with either zone calling.
Zoning is not automatically suitable for every two-story home. A disconnected branch, limited return path or damaged attic duct requires direct correction first.
Review the ductwork and airflow service when weak registers or accessible attic duct problems are part of the complaint.
A zoning system can fail while the furnace, heat pump, air handler or outdoor unit continues to run.
A failed thermostat, actuator or control panel may be replaceable without rebuilding the complete system. Persistent pressure problems, obsolete controls or an undersized active zone may require broader redesign.
Both options can provide separate temperature control, but they use different equipment and solve different room-comfort problems.
Zoning continues using the central furnace, heat pump, air handler or air conditioner.
A mini-split gives one defined room or area its own indoor unit without depending on the central supply duct.
See the ductless mini-split installation service .
Zone controls change where conditioned air is delivered. They do not repair equipment faults, damaged ducts or building-envelope problems.
The original duct, return-air or equipment restriction should be identified before more zones are created.
The inspection should follow the reported symptom instead of assuming that every uncomfortable room needs another zone.
Depending on component access and the agreed diagnostic scope, the findings may point to a failed control component, accessible duct repair, thermostat relocation, zoning redesign or a ductless solution for one isolated area.
Instrumented airflow measurement and static-pressure testing are separate diagnostic procedures. Their availability and scope should be confirmed before the appointment.
No. Upstairs discomfort may result from attic heat gain, damaged ducts, limited return airflow, window exposure, insulation gaps or an equipment fault.
It may be repairable when the fault is limited to a thermostat, sensor, wiring connection, control panel, actuator or serviceable damper.
No. The airflow strategy depends on the equipment, blower control, duct layout, zone sizes and control sequence.
Zoning may suit rooms connected to practical central duct branches. A mini-split may be better for an isolated area without sufficient duct capacity.
“Came out really quickly. I really appreciated their honesty! Would hire them again & recommend to friends!”
“Prompt response and prompt appointment. Process of communication was easy and clear.”
Include the affected rooms, when the temperature problem occurs, whether the home already has zone controls and whether airflow changes as doors or dampers open and close.