... ...
Preloader

Commercial HVAC Replacement in Orange County

Commercial HVAC · Orange County

Rooftop and Split-System HVAC Replacement for Commercial Properties

MaksBuilder replaces packaged rooftop units and commercial split systems for Orange County properties.

Before the existing equipment is removed, we review the conditions that can affect the installation: equipment capacity, electrical service, rooftop curbs, refrigerant piping, controls, roof and crane access, permitting requirements and the expected HVAC shutdown window.

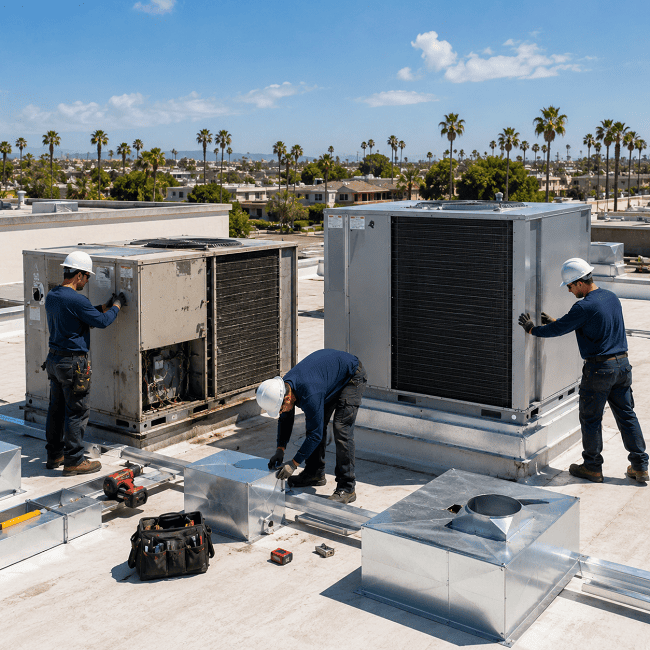
Commercial rooftop HVAC unit replacement in Orange County
Packaged rooftop unit replacement
Commercial split-system replacement
Curbs, electrical and controls review
Startup and functional verification

What Is Included in a Commercial HVAC Replacement?

A commercial HVAC replacement typically includes verification of the existing equipment, selection of the replacement unit, review of electrical and control requirements, curb or mounting compatibility, equipment access and lifting planning, applicable permitting, removal of the old equipment, installation of the replacement system and startup with functional operating checks.

Replacement scope

Commercial HVAC Systems We Replace

Commercial replacement work commonly involves packaged rooftop equipment or split systems serving offices, retail spaces, restaurants, warehouses and other occupied commercial buildings.

Packaged Rooftop Unit Replacement

Packaged RTU replacement can involve the rooftop unit, supply and return openings, curb compatibility, gas or electric heat configuration, economizer requirements, electrical connections, controls, condensate drainage and lifting access.

A replacement RTU that looks similar to the existing unit is not necessarily a direct drop-in. Base dimensions, supply and return opening locations, unit weight, electrical data and curb geometry should be confirmed before the replacement is scheduled.

Commercial Split-System Replacement

Split-system replacement requires compatible indoor and outdoor equipment as well as a review of airflow, refrigerant piping, condensate drainage, electrical requirements and controls.

Existing refrigerant piping should not automatically be assumed reusable. Pipe size, condition, length, elevation changes and compatibility with the selected equipment should be reviewed against manufacturer requirements.

Before equipment is ordered

What Should Be Confirmed Before Commercial HVAC Replacement?

The replacement scope should identify the conditions that could require additional material, coordination or downtime before the old unit is taken out of service.

01

Equipment Capacity

If occupancy, space use, ventilation demand or internal equipment loads have changed since the existing HVAC system was installed, replacing the unit strictly by nominal tonnage may repeat an old sizing problem. Capacity should reflect the current application rather than the nameplate of the old unit alone.

02

Electrical Requirements

Voltage and phase should match the building supply. Existing conductors, disconnects and overcurrent protection should also be checked against the replacement unit's nameplate requirements, including MCA and MOCP where applicable.

03

Curb and Adapter Requirements

Rooftop unit dimensions and supply and return openings vary between equipment families. Any curb adapter or transition should account for opening alignment, base dimensions and the resulting installed height before the crane lift is scheduled.

04

Crane and Equipment Access

Rooftop replacement may require a crane or another lifting method. Unit weight, roof position, setbacks, parking areas, overhead obstructions and staging space can determine how the equipment is removed and set.

05

Roof Access

Roof hatches, ladders, locked access points, building-engineer requirements and property-management procedures should be confirmed before installation day.

If roofing work is needed around an existing curb or penetration, it should be identified early so the appropriate trade can be coordinated.

06

Controls

Thermostats, sensors, occupied schedules and staging requirements should be compatible with the replacement system. Buildings using BAS or advanced controls may require additional controls coordination before the new equipment is placed into service.

07

Permits and Inspections

Commercial HVAC replacement can involve mechanical, electrical and energy-code requirements. The applicable permit and inspection path depends on the project scope and the Orange County city or jurisdiction where the property is located.

08

Tenant Downtime

The affected tenant, suite or building zone should be identified before work begins. The shutdown window can then be coordinated around occupied hours, indoor access requirements and the time needed to remove, connect and test the replacement equipment.

Capacity and airflow

Existing Tonnage Is a Starting Point, Not the Entire Sizing Decision

The nominal capacity of the existing unit is useful information, but it does not prove that the original equipment still matches the present use of the space.

Conditions That Can Change HVAC Load

  • Changes in occupancy or tenant use
  • Additional lighting or process equipment
  • Changes to the building envelope
  • Outside-air and ventilation requirements
  • Operating schedule and peak-use conditions
  • Changes to the conditioned floor area

Airflow Still Has to Support the New Equipment

A new HVAC unit cannot correct every defect in an existing air-distribution system. Restricted supply ducts, undersized returns, damaged ductwork, poorly configured transitions or incorrect damper positions can continue to create comfort and performance problems after replacement.

Where airflow is already a concern, available external static pressure and the existing supply and return system should be considered before the replacement equipment is finalized.

Replacing the equipment and correcting the air-distribution system are related, but they are not always the same scope of work.
Rooftop replacement

What Needs to Be Ready Before a Commercial RTU Is Lifted?

The crane lift may take only part of the installation day. Most avoidable delays happen when curb, electrical, controls, access or duct requirements are discovered after the existing rooftop unit has already been removed.

Before the Lift

  • Confirm the correct RTU and area served
  • Verify replacement unit dimensions and weight
  • Confirm curb or adapter requirements
  • Review electrical nameplate requirements
  • Review controls and thermostat compatibility
  • Confirm gas connection where applicable
  • Review crane position and equipment staging
  • Confirm roof and property access
  • Define the HVAC shutdown window

During the Change-Out

  • Isolate and disconnect the existing equipment
  • Remove the old unit using the planned lifting method
  • Install the required curb adapter or transition
  • Set and secure the replacement equipment
  • Complete applicable duct connections
  • Complete electrical and control connections
  • Complete condensate and heating-side connections as applicable
  • Prepare the system for startup
Business continuity

Commercial HVAC Replacement Around Occupied Buildings

Offices, retail spaces, restaurants, warehouses and multi-tenant buildings often cannot be treated like vacant construction sites. Access, equipment shutdown and indoor work need to be coordinated with the people using the building.

Identify the Correct Area Served

On buildings with several similar rooftop units, equipment identification is important. The RTU or split system being replaced should be matched to the actual tenant, suite or building zone it serves.

Define Restricted Work Hours

Property management can identify periods when HVAC shutdown, ceiling access, noise or crane activity would interfere with normal operations.

Confirm Site Access

Roof keys, loading areas, security gates, parking restrictions, escorts and mechanical-room access should be addressed before the installation crew and lifting equipment arrive.

Coordinate Roofing, Electrical and Controls Work Early

If the replacement requires additional roofing, electrical modifications or BAS controls work, those requirements should be identified before the scheduled equipment change-out.

Project sequence

Commercial HVAC Replacement Process

1

Document the Existing Equipment

Manufacturer, model, serial number, nominal capacity, voltage, phase, heating configuration, controls and the area served are recorded where the information is available.

2

Review the Reason for Replacement

Current condition, major failures, repair history, parts availability, comfort problems and the reliability required by the building help determine whether replacement is appropriate.

3

Select the Replacement Equipment

Equipment configuration and capacity are reviewed together with airflow, ventilation, heating requirements, controls and the current use of the conditioned space.

4

Confirm Installation Requirements

Electrical data, curb or mounting conditions, duct transitions, refrigerant piping where applicable, condensate routing, controls and access requirements are checked before equipment removal.

5

Coordinate Permits, Access and Downtime

Applicable permitting, crane access, property-management requirements and the preferred HVAC shutdown window are coordinated for the specific building.

6

Remove and Install the Equipment

The existing equipment is disconnected and removed. The replacement system is positioned and the required mechanical, electrical, control, drainage and heating-side connections are completed according to the project.

7

Startup and Functional Verification

Installation is not complete until the replacement unit has been started and its basic operation verified before the system is returned to normal use.

Startup

What Is Checked After Commercial HVAC Installation?

After installation, the system is started and checked for proper control response and basic operation under the conditions available at the time of startup.

Startup Checks Can Include

  • Incoming electrical conditions
  • Thermostat and control response
  • Supply fan or blower operation
  • Heating and cooling sequence
  • Compressor and condenser-fan operation
  • Condensate drainage
  • Economizer response where equipped
  • Applicable operating measurements

Controls and Occupancy Scheduling

A replacement unit can pass basic startup checks while comfort problems remain in the occupied space if thermostats, sensors, schedules or BAS commands are incorrect.

Accessible control functions associated with the replacement should therefore be checked during startup. Where a project requires formal commissioning or specialized building-automation programming, that work should be coordinated separately as required.

Repair or replace

When Is Commercial HVAC Replacement More Appropriate Than Repair?

A compressor, motor, control board or other component failure does not automatically mean the entire HVAC system needs to be replaced. The condition and reliability of the complete unit matter.

Repair May Still Make Sense When

  • The failure is isolated to a serviceable component.
  • The remaining equipment is in reasonable condition.
  • Required parts are obtainable.
  • The system met the space requirements before the failure.
  • Major failures have not become repetitive.

For an existing rooftop unit with an active operating problem, see Commercial Rooftop Unit Repair .

Replacement May Be More Practical When

  • Major failures are becoming repetitive.
  • Several significant components are deteriorating.
  • Parts availability is creating long repair delays.
  • Equipment reliability repeatedly affects business operations.
  • The existing configuration no longer fits the space requirements.
  • The cost and scope of repair are difficult to justify against the condition of the complete unit.
Replacement estimate

Information That Helps Us Review the Project

When requesting a commercial HVAC replacement estimate, send whatever equipment and site information is already available.

Property Information

  • Commercial property address
  • Tenant or building area affected
  • Normal occupied hours
  • Site or property-management contact

Equipment Information

  • RTU or equipment identification number
  • Manufacturer and model
  • Serial number where accessible
  • Voltage and phase from the nameplate
  • Photos of the equipment and data plate

Access Information

  • Roof hatch, ladder or mechanical-room access
  • Building-engineer or escort requirements
  • Loading and parking restrictions
  • Known crane or lifting limitations

Operating Constraints

  • Periods when HVAC cannot be shut down
  • Tenant coordination requirements
  • Temperature-sensitive areas
  • Preferred installation window
Commercial HVAC FAQ

Commercial HVAC Replacement Questions

Can a commercial rooftop unit be replaced with the same tonnage?
Existing tonnage is an important reference, but it should not be the only basis for equipment selection. Changes in occupancy, space use, internal loads, ventilation requirements and airflow can affect whether the original capacity remains appropriate.
Does every rooftop HVAC replacement need a curb adapter?
No. The requirement depends on the existing curb and the base dimensions, supply opening, return opening and configuration of the replacement unit. Some equipment can use the existing curb arrangement, while other replacements require an adapter or transition.
How much downtime is required for commercial HVAC replacement?
Downtime depends on the equipment type, access conditions, curb modifications, electrical work, duct connections, controls and startup requirements. The expected shutdown window should be reviewed for the specific property before installation.
Are permits required for commercial HVAC replacement?
Permit and inspection requirements depend on the replacement scope and the jurisdiction where the commercial property is located. Mechanical, electrical and applicable energy-code requirements should be reviewed for the specific project.
Can the existing thermostat or building controls remain?
Sometimes. Compatibility depends on the replacement equipment's staging, control voltage, sensors, occupied schedules and any BAS interface. These conditions should be reviewed before deciding which existing controls can remain.
Should an unreliable rooftop unit be repaired or replaced?
An isolated component failure can still justify repair when the rest of the equipment is serviceable. Replacement becomes more practical when major failures recur, important components are deteriorating, parts are difficult to obtain or reliability problems repeatedly disrupt building operations.
Commercial HVAC Replacement

Planning a Commercial HVAC Replacement in Orange County?

Send the property address, equipment information, photos of the equipment nameplate if available, the area served and any known roof, crane or tenant-access restrictions. MaksBuilder can review the replacement requirements before the equipment change-out is scheduled.

Orange County Service Area

Map & Regions

MaksBuilder serves Foothill Ranch, Lake Forest and nearby Orange County communities.

  • Foothill Ranch
  • Lake Forest
  • Irvine
  • Mission Viejo
  • Aliso Viejo
  • Laguna Hills
  • Laguna Woods
  • Rancho Santa Margarita
Call for service +1 949-740-0410
Working time Mon–Fri: 24 Hours
Weekend hours Sat–Sun: 8:00 AM - 6:00 PM
Office area Foothill Ranch, CA
For urgent HVAC service, call directly or send a request with your city and system issue. Call Now
Service Request
Send a Request

Fill out the form and MaksBuilder will contact you back.

Max file size 5MB. Accepted formats: JPG, PNG, WEBP or PDF.