Commercial HVAC • Orange County
HVAC service built around how an office building actually operates.
MaksBuilder diagnoses cooling, heating, airflow and control problems by matching the affected office or zone to the equipment serving it. We work with rooftop units, commercial split systems, controls and air distribution in Orange County office properties.
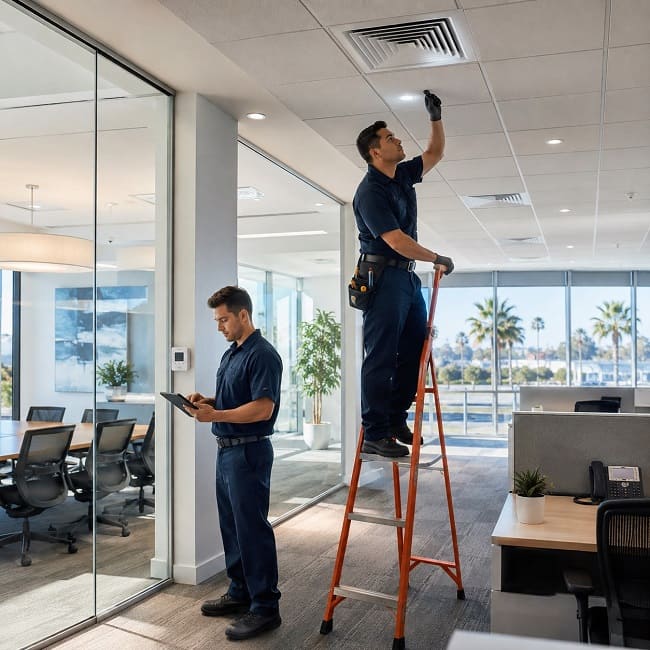
Repair & Troubleshooting
Office HVAC Repair for Cooling and Heating Problems
Diagnosis starts with the affected room or suite, then identifies the HVAC system and controls serving that area. Equipment and airflow are tested against the actual symptoms instead of treating every comfort complaint as a complete system failure.
No Cooling
Troubleshooting covers the cooling call, thermostat and controls, electrical supply, compressor and fan operation, coils, filters and condensate safeties. Refrigerant-side checks follow when operating data points to a refrigeration issue.
No Heat
Gas-fired equipment requires checks of the ignition sequence, burner operation and safety controls. Heat-pump systems use a different heating and defrost sequence and are diagnosed accordingly.
Uneven Temperatures
Hot and cold offices can result from airflow imbalance, damper position, sensor location, duct conditions, solar exposure, occupancy changes or a fault affecting the system serving that zone.
Repeated Shutdowns
Repeated cycling or intermittent operation can be related to controls, safety devices, airflow restrictions, electrical faults or equipment operating outside normal conditions.
Commercial Equipment
Rooftop Units and Commercial Split Systems
Office properties can use packaged rooftop units, commercial split systems or several independent systems serving separate tenant suites. Correct unit identification matters when similar equipment is installed on the same roof or in the same mechanical area.
Packaged rooftop equipment combines the main heating, cooling and air-moving components in one cabinet. Split systems separate indoor and outdoor equipment, so service can require access to more than one location.
Cooling and heating sections, supply fans, electrical components, controls and economizer assemblies where installed.
Indoor and outdoor equipment, blower operation, refrigerant circuit, condensate drainage and controls.
Unit labels, suite information and thermostat locations help match each complaint to the correct equipment.
Repair frequency and major component condition help determine whether continued repair still makes financial and operational sense.
Controls & Scheduling
Thermostats, HVAC Controls, Zoning and Operating Schedules
An HVAC unit can be running while one office or zone remains uncomfortable. Thermostats, sensors, zone controls and schedules determine when equipment runs and how conditioned air is distributed.
Thermostats and Sensors
Setpoints, occupied mode, sensor location, calibration, wiring and control communication are checked against actual room conditions and the reported problem.
Zoning
Diagnosis includes zone calls, dampers and control operation. A failed or incorrectly positioned damper can leave one area uncomfortable while adjacent offices remain normal.
Operating Schedules
Incorrect occupied and unoccupied schedules can cause morning, evening or weekend comfort problems even when the HVAC equipment itself is working correctly.
Air Distribution
Airflow, Ventilation and Filter Problems
Office comfort depends on both equipment capacity and the amount of conditioned air reaching each space. Filters, fans, coils, ducts, diffusers and dampers all affect airflow.
Filter selection matters as well. A filter with excessive pressure drop can reduce airflow when the fan and duct system were not designed for that resistance.
Outdoor-air ventilation and air-side economizer operation are related but not identical. Ventilation brings outdoor air into the system during occupied operation. An economizer uses additional outdoor air for cooling when conditions and controls allow it.
Dirty filters, blocked coils, fan problems and duct restrictions can reduce delivered airflow and equipment performance.
New partitions, offices or conference rooms can change the load and air distribution without corresponding HVAC changes.
Dampers, actuators and controls are checked when the problem involves ventilation or economizer operation.
Air must reach the occupied space and return to the system without unintended restrictions.
Tenant Comfort
Tracing Repeated Office Temperature Complaints
Hot-or-cold complaints are easier to diagnose when the location, time of day and operating conditions are documented. That information helps separate equipment faults from zoning, scheduling and load-related problems.
Record the suite, room or zone where the problem occurs.
Note whether it occurs all day, during afternoon load or outside normal hours.
Match the affected area to the correct HVAC unit and zone.
Check equipment operation, controls and airflow against the reported symptoms.
Service Logistics
Roof Access and Office Building Service Coordination
Commercial HVAC service often requires access to occupied tenant areas as well as rooftop or mechanical equipment. Confirming access before the visit reduces delays and helps the technician reach the correct system.
Roof Access
Rooftop service can require a roof hatch, fixed access point, key, building authorization or other site-specific access arrangements.
Suite Access
Interior access may be needed to inspect thermostats, diffusers, return-air paths or the room where the comfort problem is reported.
Equipment Identification
Unit numbers, suite information and service records are especially useful on roofs with multiple similar HVAC units.
Preventive Service
Office Building HVAC Maintenance
Maintenance helps catch dirty components, airflow restrictions, control problems and developing equipment faults before they cause tenant complaints or system downtime. Service intervals should reflect equipment type, operating hours, site conditions and manufacturer requirements.
| Service Area | Typical Checks | Why It Matters |
|---|---|---|
| Filters & airflow | Filter condition, fan operation and signs of abnormal airflow restriction | Restricted airflow can reduce capacity and affect several offices served by one system. |
| Cooling section | Coil condition, condensate drainage, fan operation and accessible electrical components | Developing faults can be found before they become a full cooling failure. |
| Heating section | Heating sequence and applicable ignition, burner or heat-pump components | Confirms heating operation before seasonal demand. |
| Controls | Thermostats, sensors, schedules and accessible zone controls | Control faults can create comfort complaints without a mechanical equipment failure. |
| Equipment condition | Wear, recurring faults and components requiring follow-up | Provides a clearer basis for repair budgeting and replacement planning. |
Capital Planning
HVAC Replacement Planning for Office Buildings
An aging commercial unit should not be replaced based only on the old nameplate tonnage. Changes to tenant layout, occupancy, internal loads and ventilation requirements can affect the replacement scope.
Rooftop replacement planning also includes curb compatibility, equipment size and weight, service clearances, duct and utility connections, controls, roof access and crane logistics.
Depending on the equipment and project scope, permitted work may also need to meet applicable California Energy Code requirements.
Recurring failures and major repair costs help show whether continued repair remains economical.
Tenant layout and occupancy may have changed since the original system was selected.
Dimensions, equipment weight, support conditions and curb compatibility affect rooftop replacement.
Crane access, tenant scheduling, utility connections and downtime are planned before installation.
Service Records
HVAC Service Documentation for Property and Facility Teams
Consistent service records help property teams track recurring faults across multiple units and make better repair and replacement decisions.
Equipment and Zone
Identify the unit and the suite, floor or zone associated with the service call.
Findings and Work
Record the reported problem, relevant findings and the repair or maintenance work completed.
Recommended Follow-Up
Document additional repair, monitoring, maintenance or replacement work when further action is needed.
Commercial HVAC
Related Commercial HVAC Services
Related commercial HVAC options include rooftop unit repair, preventive maintenance, equipment replacement, and property-specific service.
Questions
Office Building HVAC FAQ
Common questions about temperature problems, rooftop units, operating schedules, maintenance and equipment replacement in office properties.
What causes uneven temperatures in an office building?
Common causes include airflow imbalance, damper position, thermostat or sensor location, duct restrictions, solar load, occupancy changes and problems with the HVAC system serving the affected zone.
Can one rooftop unit affect only part of an office?
Yes. A rooftop unit can continue running while a zoning, airflow or control problem leaves one room or suite uncomfortable. The affected space needs to be matched to the unit and zone serving it.
Why does an office become uncomfortable only at certain times?
Time-specific problems can be related to operating schedules, solar load, occupancy, zoning or equipment performance during peak demand.
How often should office HVAC equipment be maintained?
The appropriate interval depends on equipment type, operating hours, site conditions, filter loading and manufacturer requirements. Commercial systems with heavy use can require more frequent service.
When should a commercial HVAC unit be considered for replacement?
Replacement becomes worth planning when failures repeat, major components are deteriorating, repair costs rise or an unexpected shutdown would create significant disruption to tenants or building operations.
What MaksBuilder Customers Say
“So far, my experience with this company has been excellent.”
Need references for a similar commercial property? Ask when requesting a proposal.
Office Building HVAC
Commercial HVAC Service for Orange County Offices
Need help with an office HVAC problem or planned equipment work? MaksBuilder serves commercial properties throughout Orange County.